Home Renovation, Framing & Interior Work in NY & NJ
Transforming a residential or commercial space requires more than just cosmetic upgrades—it demands an rock-solid structural foundation and precision craftsmanship. Whether you are looking to execute a full gut apartment renovation in Manhattan, finish a basement in Bergen County, or modify structural layouts in Central Jersey, finding certified crews is critical. We deliver top-tier home renovation, structural timber framing, and flawless interior work across New York and New Jersey. Our fully licensed, bonded, and insured crews bridge the gap between heavy structural carpentry and high-end aesthetic finishes, guaranteeing spaces that are both safe and stunning.
We deliver top-tier home renovation, structural timber framing, and flawless interior work across New York and New Jersey. Our fully licensed, bonded, and insured crews bridge the gap between heavy structural carpentry and high-end aesthetic finishes, guaranteeing spaces that are both safe and stunning.
Our team of skilled professionals is fully insured and licensed, committed to delivering quality craftsmanship on every home renovation project. We are the premier renovation company in Brooklyn, NYC. We firmly believe that every home has a story, and it is our passion to transform these stories into living realities that resonate with your aspirations. We take the time to understand your dreams and visions for your home.
Our Core Interior Renovation & Framing Services
We handle every phase of your interior build-out, taking your project smoothly from exposed studs to paint-ready walls.
1. Structural Wood & Metal Stud Framing
The skeletal frame of your home dictates the alignment, safety, and longevity of everything that follows.
- Residential Timber Framing: Precision-engineered rough carpentry for home additions, custom extensions, and ceiling raises.
- Commercial Metal Studs: Fire-rated, durable light-gauge steel framing optimized for office build-outs, multi-family units, and retail spaces.
- Load-Bearing Wall Modifications: Safe removal of structural partitions paired with calculated engineered lumber (LVL) or steel I-beam installations to achieve modern open floor plans.
2. Interior Layout Reconfiguration
Maximize your existing square footage with strategic layout adjustments designed to improve daily traffic flow.
- Master suite expansions and bedroom additions.
- Basement multi-zone layouts (home theaters, gym setups, accessory apartments).
- Co-op and condo partition shifting compliant with strict urban building parameters.
3. Flawless Drywall, Plastering & Insulation
We prepare your new rooms with pristine wall finishes that stand up to close inspection.
- Soundproof and moisture-resistant insulation installation (R-value optimization).
- Drywall hanging, seamless taping, and Level 5 plaster skim-coating.
- Custom architectural archways, coffered ceilings, and integrated pocket-door frames.
We install:
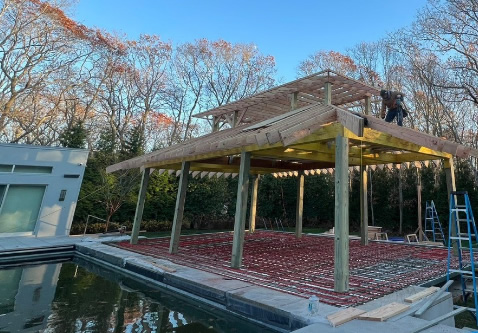
Framing Work Capability
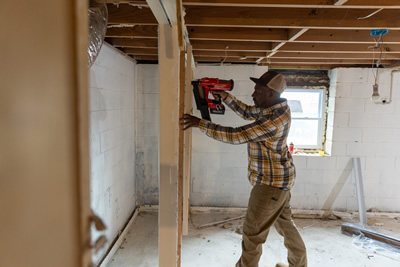
Home Renovation Serving
New York City & New Jersey
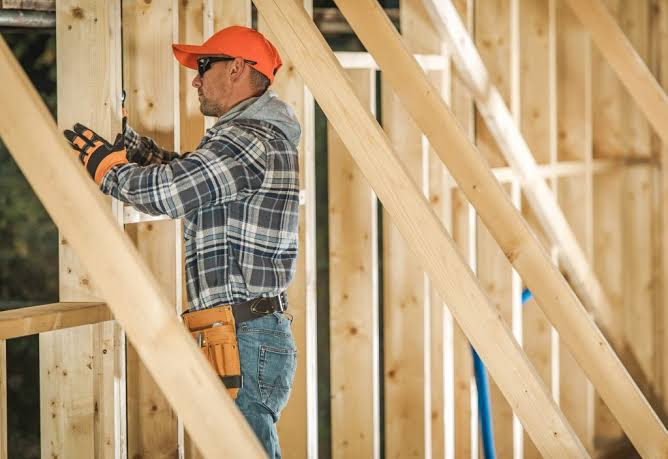
Framing & Interior Services
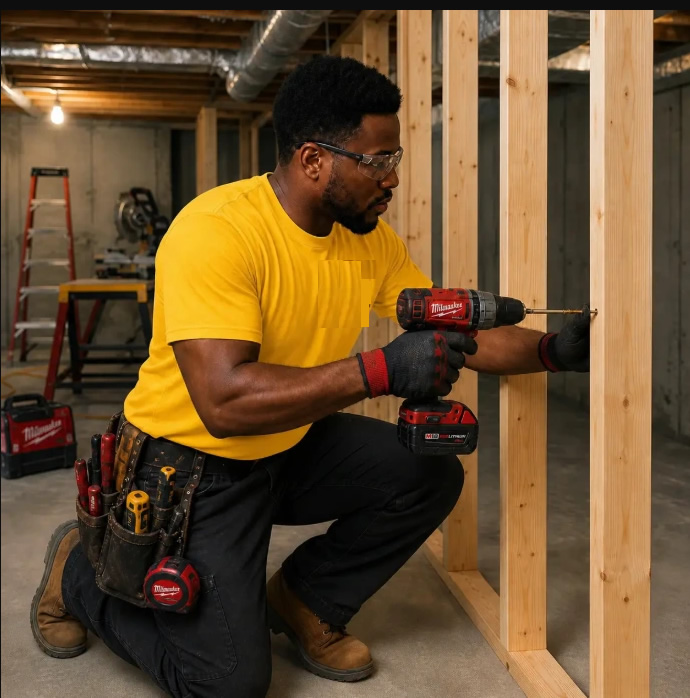
Brooklyn based Top
Home Renovation Services
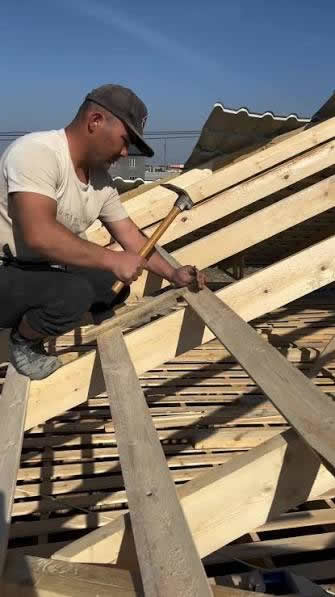
Best Framing Contractor Serving
New York & New Jersey
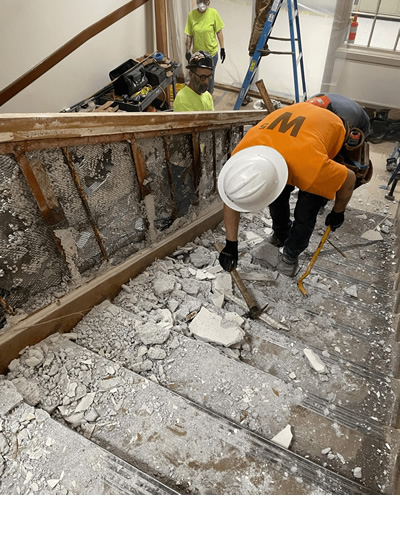
Home Renovation Serving New York
NY vs. NJ Building Compliance: Why Local Expertise Matters
Navigating regional municipal codes is mandatory to protect your property value and ensure clean real estate title transfers down the road.
| New York Renovation Mandates | New Jersey UCC Requirements |
|---|---|
| + DOB Approvals: Requires NYC Department of Buildings sign-offs and registered architect blueprints for any layout alteration. | + Uniform Construction Code (UCC): Mandates individual sub-code inspections (framing, electric, plumbing) at the municipal township level. |
| Co-op/Condo Protection: Heavy adherence to complex building management rules, strict working hours, and mandatory general liability insurance minimums. | Suburban Structural Standards: Rigid focus on setback lines, foundation tie-ins, and local fire barrier codes for attached multi-family zones. |
The Core Steps of Our Interior Remodeling Process
Our structural and design crews guide your project through a structured, predictable pipeline:
- Engineering & Permitting Review: We evaluate your property layout, check blueprints, locate load-bearing points, and secure mandatory municipal building permits.
- Rough Carpentry & Framing: Walls are mapped, plumbed, and anchored square using premium lumber or commercial steel studs Angi.
- Mechanical, Electrical & Plumbing (MEP) Run-Through: We open access paths for licensed trades to route wiring, pipes, and climate-control ductwork safely behind the scenes.
- Closing and Insulation: Structural steps are officially inspected before energy-efficient insulation barriers and fire blocks are sealed inside the wall cavities.
- Drywall & Fine Interior Carpentry: The space receives clean wall boards, durable corner beads, compound taping, custom trim moldings, and door installations.
Frequently Asked Questions About NY & NJ Framing Projects
How much does interior framing cost per square foot?
In 2026, standard interior wall framing in existing residential homes generally averages $7 to $12 per square foot for labor and raw materials My Site Plan, Angi. Specialized basements or structural additions requiring engineered wood beams will typically scale up from $10 to $16 per square foot based on load profiles and accessibility My Site Plan, Angi.
Can I remove a wall in my home without a structural engineer?
You should never remove an interior wall without an inspection. Non-load bearing partition walls can be safely shifted to open up your space, but load-bearing walls carry the weight of upper stories or roof structures AutoDesk Digital Builder. Removing them without replacing them with calculated beams can cause severe structural sagging or catastrophic ceiling collapse.
How long does the framing phase of a home renovation take?
For standard room reconfigurations or basement updates, rough framing is usually completed within 3 to 7 working days. Full-scale residential home additions or complex structural wall modifications typically require 2 to 3 weeks to frame out, inspect, and approve.
Book Your Structural Framing & Layout Assessment Today
Ready to transform your home with straight, plumb lines and structurally sound layouts? Don’t leave your structural integrity to unverified handymen. Work with a trusted, proven team serving communities across New York and New Jersey.
Our team ensures precise installation, proper leveling, and durable finishes that enhance both the appearance and functionality of your space.
From new installations to replacement projects, we deliver framing solutions that meet your needs and budget.
Why Choose Us for Your Framing & Interior Work ?
Contact us today for a free estimate.

Attention to Detail

Clean and Organized Work

On-time Project Completion

Affordable and Transparent Pricing